

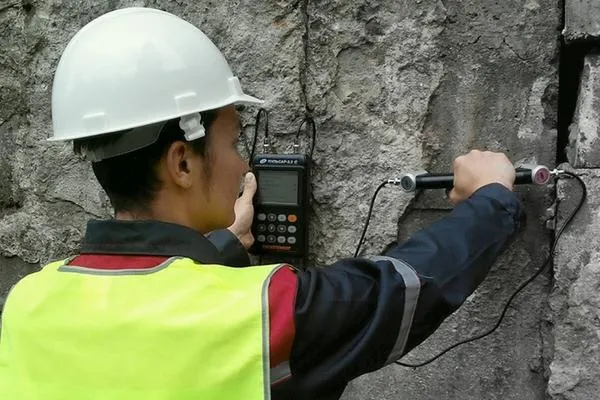
Engineering inspection of buildings and structures is a set of activities to determine and assess the actual values of the monitored parameters that characterize the operational condition, serviceability and performance of the building structures, in order to establish whether the building or structure can continue to be operated safely, or to develop recommendations for its restoration and strengthening.
The main purpose of an engineering inspection is to establish whether the building can continue to be operated safely and to select measures for the restoration, strengthening or replacement of damaged structures.
As a rule, an engineering inspection of buildings and structures is carried out after accidents, as well as when existing buildings and structures are to be used for new production, or are to be reconstructed, expanded, repurposed, etc.
In addition, the engineering inspection of buildings and structures is the first stage of the industrial safety expertise of buildings and structures at hazardous production facilities.
The engineering inspection of buildings and structures is a pre-design activity and forms part of the initial data for the reconstruction, expansion, repurposing and major repair of buildings and structures.


Following the engineering inspection, the Client receives a “Technical Report” that includes:
- a description of the existing building (structure), its space-planning and structural solutions;
- the results of a detailed technical inspection of the building structures;
- photographs of the defects identified during the technical inspection;
- the results of laboratory testing of construction materials;
- a calculation section with verification static analysis of the load-bearing structures;
- a graphic section with drawings (including measured drawings);
- conclusions based on the inspection results, assessing whether the building can be operated under the existing loads and under the design loads;
Based on the conclusions of the inspection, and taking into account any new process loads in the existing building or structure, a decision is made on the need for the next stage: a design for strengthening the load-bearing structures.
Engineering inspections of buildings and structures we have carried out:
- FARG'ONAAZOT JSC, Republic of Uzbekistan. Building structures of the prilling tower (building 802) of the urea production shop;
- MAXAM-CHIRCHIQ JSC, Republic of Uzbekistan. Ammonium nitrate unit АС-72М;
- Skopin Hydrometallurgical Plant (SGMZ), Skopin, Ryazan region, Russia.
- Moscow Electrode Plant (MEZ): graphitization shop buildings.
- Buildings and structures of enterprises in the settlements of Kadamjai and Khaidarkan, Republic of Uzbekistan.
- Headframe structures of the Ingichka Mining Administration (Glubokaya mine), Republic of Uzbekistan.
- Technical building of the radio and television transmitting station in Tashkent (new TV tower).
- Buildings and structures of the copper smelter of Almalyk MMC JSC.
- Buildings and structures of the zinc plant of Almalyk MMC JSC.
- Buildings and structures of the lead concentrator of Almalyk MMC JSC.
- Buildings and structures of the lime plant of Almalyk MMC JSC.
- Buildings and structures of the copper concentrator of Almalyk MMC JSC.